2020年4月12日星期日

Tour of the Bio Science Building

      In mid-March,  I went to visit the biological building with my teacher and classmates. Julie and her colleague received us warmly and answered our questions.

      The building has five floors and is divided into two parts. The old building is a standard enclosed multi-storey teaching building with a 12m column span. The main space has no inner columns. The rooms are on both sides of and the walkway is in middle. This is a very common old-style layout design, which balances the cost and function. The central courtyard also brings more natural lighting. Most functional spaces are not deeper than 9 m. The new building is an extension to the old part. The main spaces inside it are large laboratories and computer rooms. It is conceivable that these functional spaces need to be further expanded. The structure should be steel.

       According to rough statistics, there are 16,000 square meters, 10,000 old and 6000 new. The height of the storey should be 4.5 meters on the first floor and 3.5 meters on the upper floor. The specific statistics of each functional area and analysis of its characteristics will be written in another article.

Features:

1. Teaching laboratory, which has 60 seats and 2 people share one screen

2. Research laboratories are fully equipped which have two specifications

3. The preparation area of ​​the laboratory is larger than I thought, and the temperature of various cold storage spaces is not the same. There is also a dark room

4. 5 stairs, 2 elevators, but not enough

5. Every laboratory is equipped with an emergency shower, it seems that doing experiments is really dangerous

6. Large rest space, equipped with simple heating and refrigerator. Maybe some necessary socializing is really helpful for these people who are stuck in their lab

7. Single offices for teachers and doctors, which are arranged in large rows. Each of them is not too large

8. There are only a few small meeting rooms and there may be no need of a big one

9. There are greenhouses on the roof to cultivate plants and small insects. It is sait that there are animals center in other buildings.

10. There is no dedicated classroom and no large speech space but many computer space

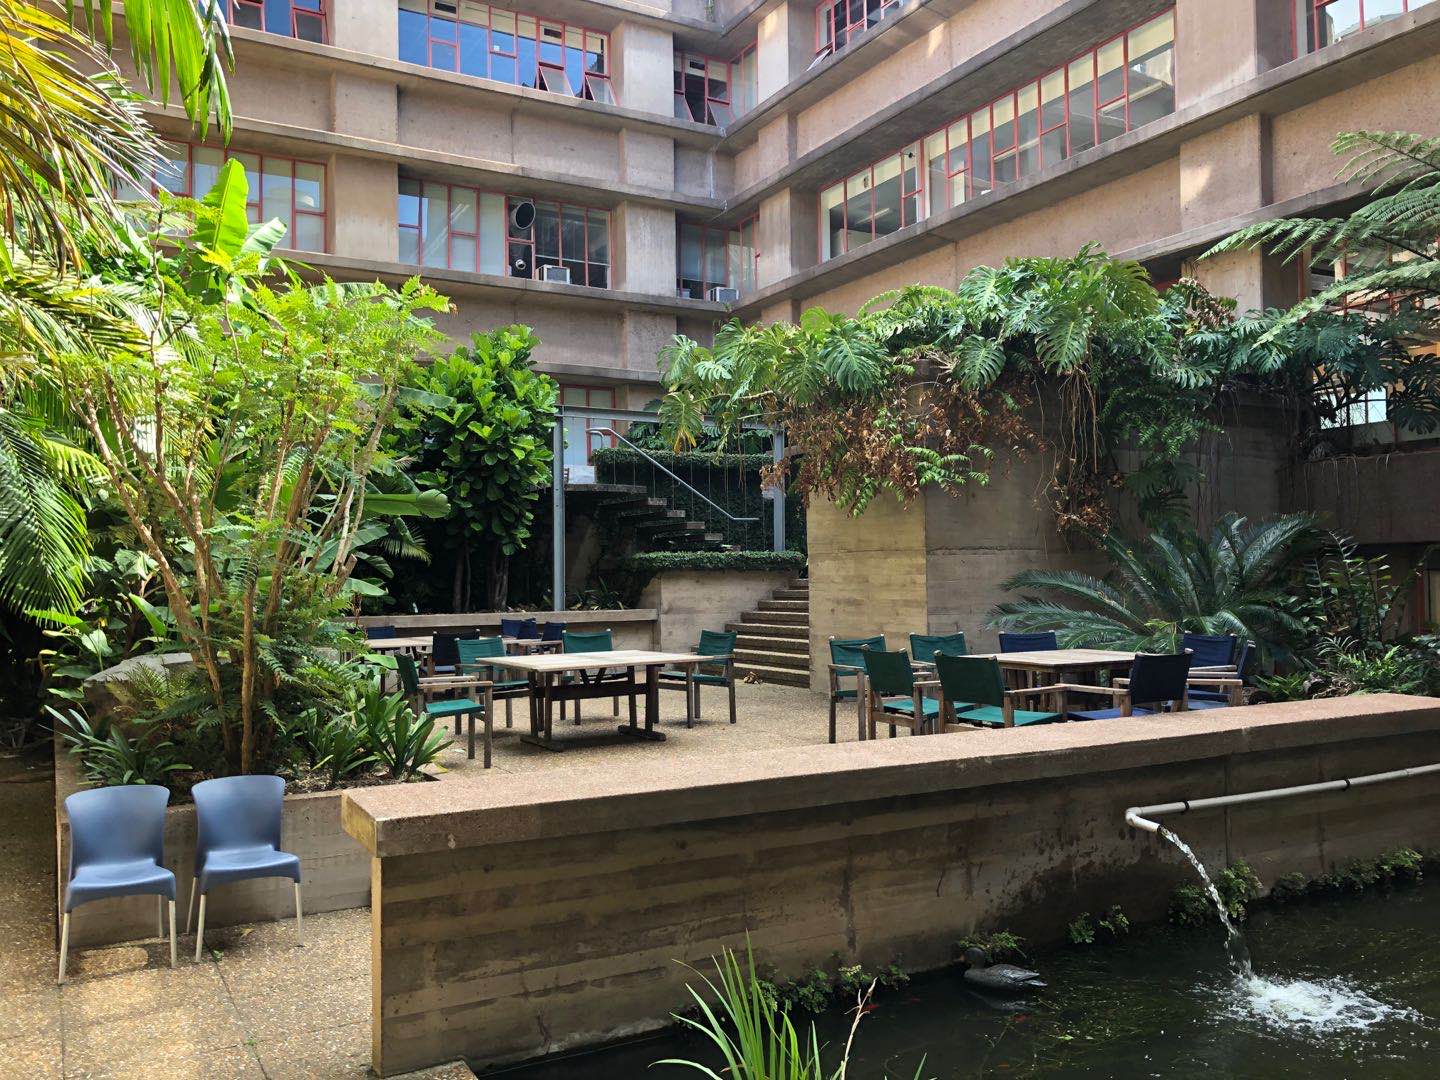
11. A large garden in the middle , full of plants and a nice pool

Needs:

1. More elevators and walkways to facilitate the transportation of goods
2. More storage space, it seems that they have filled up the existing space

3. The special unloading site should have requirements on the size
4. The exhibition space for displaying research results.

Deficiencies:

1. Insufficient communication, only the space and no related activities, except for some specific parties. Different groups of people do not have enough reasons to interact
2. The streamline is too long and the guidance is so poor. This is a common problem of this kind of layout.

Sum up:

        The plan is merging the 6 biological buildings on the campus into one, which is the current design. I suspect that the other 5 buildings should not be too large, otherwise it will not fit into the new building of 30,000 square meters. Under the current virtual premise, kindergartens and safety buildings are not occupied. Then the allocation of area is very important. I am currently considering equal proportion reduction, which means keeping the proportion unchanged.
        I plan to refer to the area allocation of the existing Thomas building, combined with more digital teaching concepts in the future, which leads to more computer space. And I should actively encourage the interaction of different groups of people, create activities to guide the use of space.

2020年3月14日星期六

Special Application and Prospect of 3D Scanning


      Around 2016, I was first exposed to 3D scanning technology; before that, in my cognition 3D scanning was mostly used for industrial design, landscape exploration and historical building protection.


3D scans in reconstruction project 
      3D scanner can create point clouds on the geometric surface of the object. These points can be used to interpolate into the surface shape of the object. The denser the point clouds are, more accurate models can create. This process is called 3D reconstruction. If the scanner can obtain the surface color, it can further paste a texture map on the reconstructed surface, which is also called texture mapping.

      At that time, my classmate was doing a research about facial recognition. He bought a handheld 3d scanner, which was a cheap portable device. It cost less than one tenths of a professional device that may cost several thousands. At the time, his use Delaunay mesh in grasshopper to easily directly convert the scanned point cloud into a curved surface. But with limited accuracy and too many edges and corners, it could not effectively smooth out a model that fits the face. Later he changed to use face feature comparison, which was much faster and more effective than comparing the entire faces with point clouds.


       Chirag Jindal from ARCLAB gave us a lecture about their projects with 3D scans and point clouds. Their practice is specializing in precise, digital replicas of buildings, landscapes, objects & events.


Into the Underworld: The Architecture of Katabasis

       In lecture, the underground cave exploration part was really impressive. In the past, digital exploration which used sound waves, magnetism, etc. to locate and describe the shape of caves below grounds. It was often disturbed by various natural factors. This was the first time I had a clear understanding of the digital 3D model of caves in real colors, which could help the use of the underground space a lot.


Cross section of intervention by Chirag Jindal

       In Chinese construction market, the future of 3D scanning technology is unclear for two reasons: one is the lack of popularity of BIM technology. Most architects and designers are still using CAD for 2D drawing. Only large design institutes have few professional BIM teams at the stage of construction drawings. And the construction teams rarely have the qualification to connect with the BIM system.


       The second is the lack of consciousness of historical building protection, which is gradually improving these years. As the cost of retaining and repairing is often much more than reconstruction. Besides some structures in the renovation of industrial plants, most historical buildings of general importance do not have the requirement of "repairing the old ones." So there is no need to use 3d scanning for recording.

2020年3月11日星期三

Welcome

Hi,

I am Simon and welcome to my new blog of Advanced Design in 2020.

I will record my interesting learning process and result here. I hope you will enjoy it and forgive my terrible english writing.

My newly registered Facebook account was immediately banned,what a shame.